

1 Foley Dr.Southborough, MA 01772
Due to the health concerns created by Coronavirus we are offering personal 1-1 online video walkthough tours where possible.
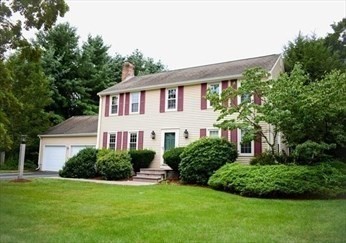
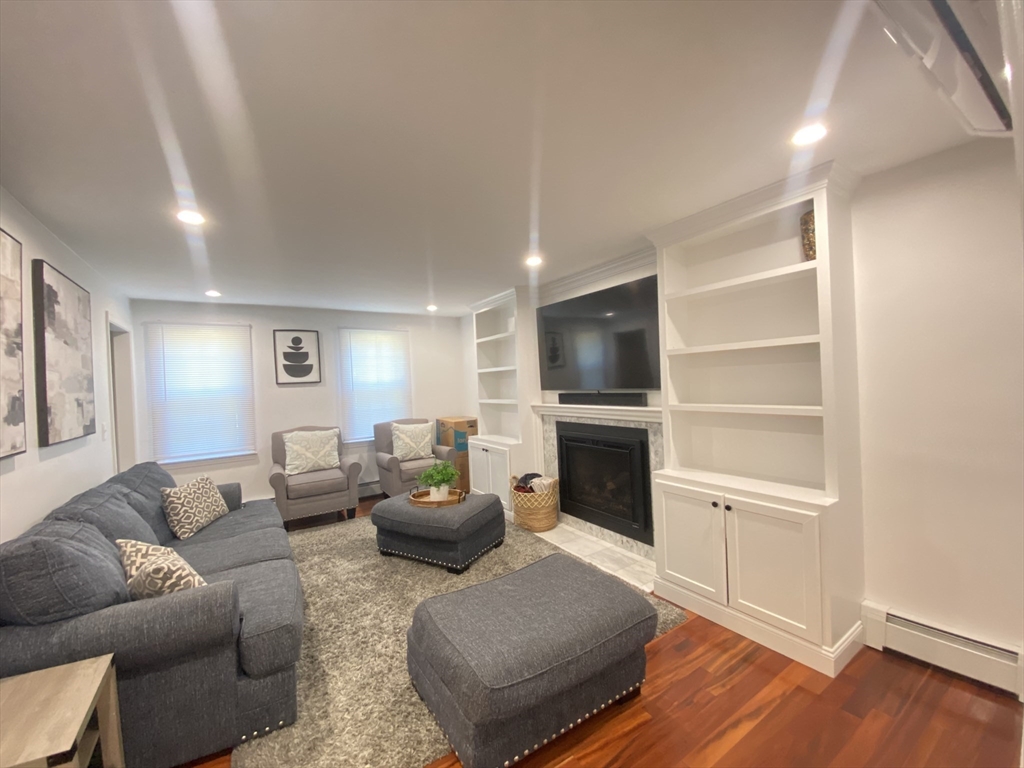
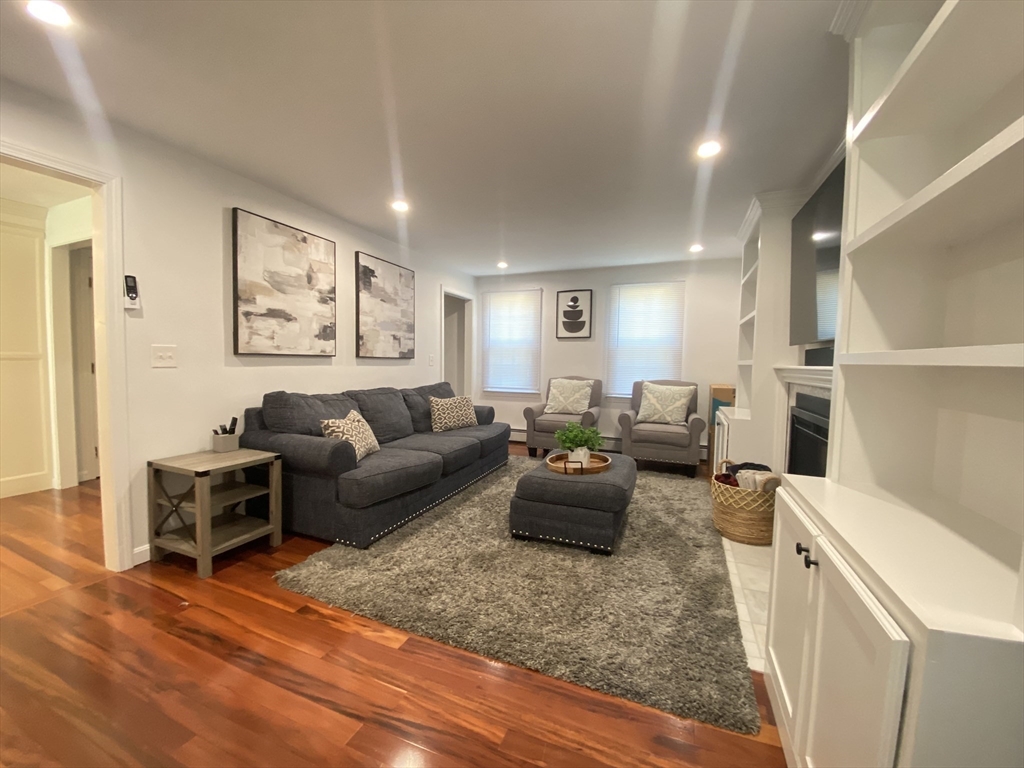
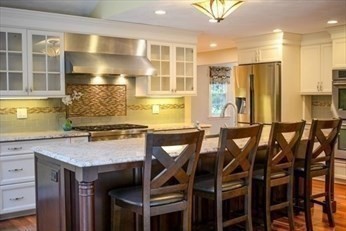
Welcome to this warm and inviting 4-bedroom, 2.5-bathroom single-family home, designed for comfort and effortless entertaining. Featuring an impressive two-story foyer and gleaming Brazilian hardwood floors throughout. Master bedroom with full bathroom. Step through the grand foyer into a bright, versatile sunroom that opens to a custom chef's kitchen with an island sink, SS appliances, a wall oven and granite countertops. Family room featuring a fireplace.Private Backyard for hosting summer barbecues or enjoying your morning coffee on the sunny deck overlooking your private, professionally landscaped grounds. Washer and dryer in the property. 3-zone mini-split air conditioning, gas heat, and an attached two-car garage. Rental includes water, sewer, and green areas maintenance.Close to Rt.9,Rt.135,Rt.90,Rt.495Rt.30. Close to restaurants, Solomon Pond Mall & Northborough Crossing. Southborough-T Station.
| 3 days ago | Listing updated with changes from the MLS® | |
| 3 days ago | Status changed to Active Under Contract | |
| 4 weeks ago | Listing first seen on site |

The property listing data and information, or the Images, set forth herein were provided to MLS Property Information Network, Inc. from third party sources, including sellers, lessors, landlords, and public records, and were compiled by MLS Property Information Network, Inc. The property listing data and information, and the Images, are for the personal, non-commercial use of consumers having a good faith interest in purchasing, leasing or renting listed properties of the type displayed to them and may not be used for any purpose other than to identify prospective properties which such consumers may have a good faith interest in purchasing, leasing or renting. MLS Property Information Network, Inc. and its subscribers disclaim any and all representations and warranties as to the accuracy of the property listing data and information, or as to the accuracy of any of the Images, set forth herein.
Last checked 2026-07-26 11:41 PM UTC